
Brian Guyer
REALTOR®


BEDS2
BATHS2 full 1 partial
SQUARE FEET1,290
MLS#TB8483849
STATUSActive
PROPERTY TYPEResidential - Condominium
SUBDIVISIONSOUTH PAULA POINT CONDO
Property Description
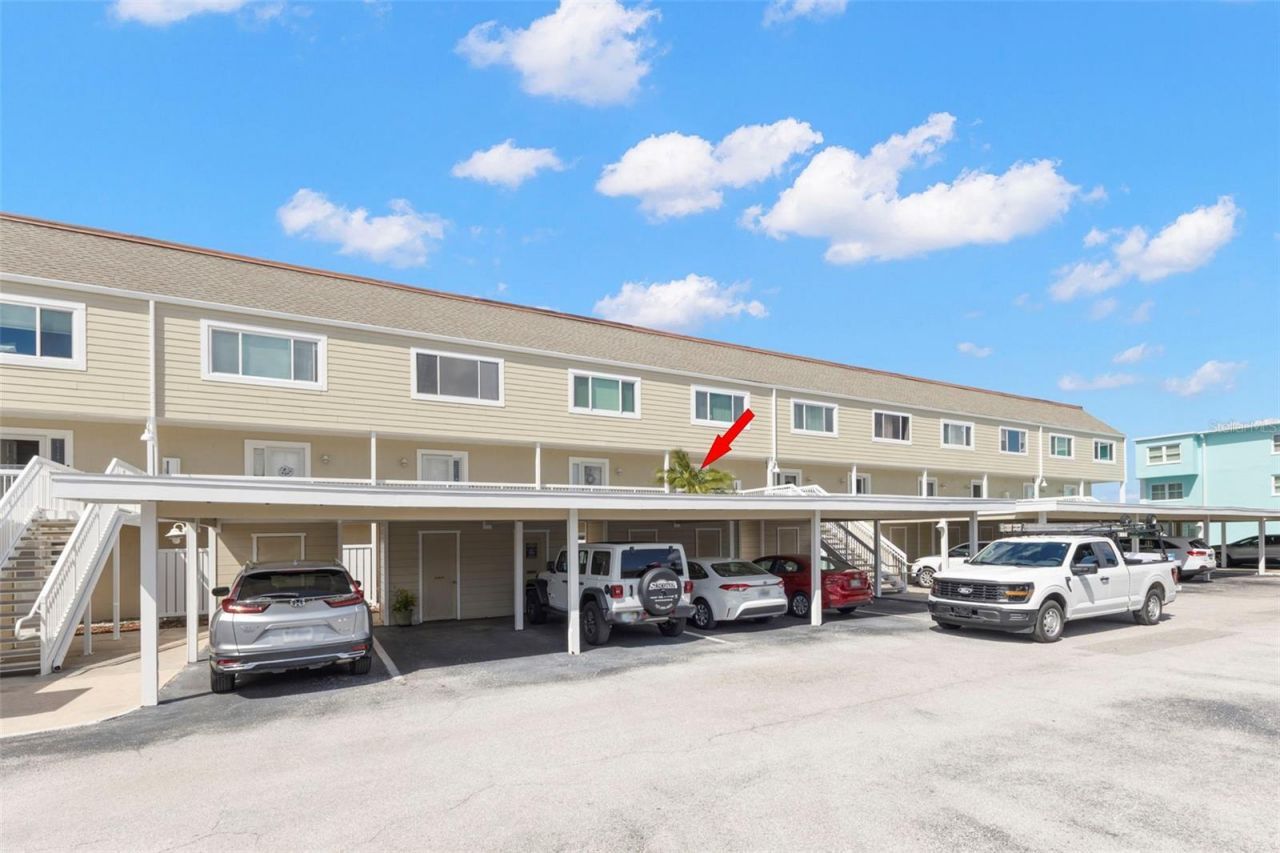
Beautiful waterfront 2nd-story, 2 bedroom, 2.5 bath condo/townhome with a heated pool and clubhouse in desirable Dunedin, Florida with breathtaking views toward Caladesi Island State Park-home to Caladesi Island Beach, previously named the #1 beach in Florida. Enjoy a maintenance-free lifestyle with everything just steps from your front door, including a gym, grocery store, restaurants, hotels, gas stations and easy access to the scenic bike and walking trail leading to the Dunedin Causeway and Honeymoon Island State Park. Nearby you'll also find churches, banking, and some of the most spectacular sunsets on the Gulf Coast almost every evening. Recent updates include: A/C -2024, New interior carpet,- 2023, New hurricane-rated sliding glass door-2025, New deck/porch with stainless steel railings, -2025 New rear stairs leading to the seawall,-2025, Freshly painted building exterior.- 2026 See feature sheet for additional upgrades to both the unit and the community. Historic Downtown Dunedin is just 10 minutes away by car, with convenient access to nearby coastal communities including famous Tarpon Springs, Ozona, Palm Harbor, Clearwater Beach; 30 minutes from Tampa Airport and St. Petersburg Clearwater Airport. Historic Downtown Dunedin is just 10 minutes away by car and offers a vibrant waterfront lifestyle with a marina, parks, playgrounds, shops, restaurants, and community events including outdoor movies. Convenient access to nearby coastal communities such as Tarpon Springs, Ozona, Palm Harbor, and Clearwater Beach. Travel is easy with both Tampa International Airport and St. Pete-Clearwater International Airport approximately 30 minutes away. Don't miss this opportunity to live in paradise on Florida's beautiful Gulf Coast.
Property Features
Property Type: Residential - Condominium
Cooling: Central Air
Heating: Central
Lot Size: 2.40 Acres
Roof Type: Other
Stories: 2.0
Taxes: $6,002
Year Built: 1975
Amenities
Eat-in Kitchen
Living Room/Dining Room Combo
PrimaryBedroom Upstairs
Solid Wood Cabinets
Split Bedroom
Awning(s)
Balcony
Lighting
Rain Gutters
Sidewalk
Storage
Feature Descriptions
Additional Rooms: Inside Utility
Appliances: Cooktop, Dishwasher, Disposal, Dryer, Electric Water Heater, Microwave, Refrigerator, Washer
Association Amenities: Clubhouse, Elevators, Shuffleboard Court, Storage, Vehicle Restrictions
Body of Water: GULF OF MEXICO
Community Features: Buyer Approval Required, Clubhouse, Community Mailbox, Deed Restrictions, Pool, Sidewalks, Street Lights
Condo Fee: $1122/ Monthly
Days on Site: 208
Directions: US 19 NORTH TO CURLEW, PASS ALT 19, 2ND STREET TO S. PAULA, FIRST ENTRANCE INTO COMMUNITY, 2ND STAIRCASE TO #42
Exterior: Stucco, Frame
Fireplace: Living Room, Wood Burning
Fireplace Y/N: Yes
Flood Zone Code: AE
Flooring: Carpet, Tile
Foundation: Slab
Frontage Gulf Ocean: 100
Frontage ICW: 100
Frontage Marina: 100
Home Warranty Y/N: No
Listing Terms: Cash, Conventional, VA Loan
Lot: FloodZone, City Limits, Near Golf Course, Near Marina, Near Public Transit, Sidewalk, Paved
Lot Dimensions: 2.4
Number of Pets: 2
Other Structures: Shed(s), Storage
Ownership: Condominium
Patio/Porch: Deck, Patio, Rear Porch
Pets Allowed: Cats OK, Dogs OK, Size Limit, Yes
Pets Restrictions: 25 LB. - CHECK WITH RULES AND REGS
Pets Size: Small (16-35 Lbs.)
Property Attached Y/N: No
Property Sub-Type: Condominium
Sewer: Public Sewer
Showing Instructions: Supra Lock Box, Appointment Only, Call Before Showing, Call Listing Agent, Lock Box Electronic, See Remarks
Special Sale Provisions: None
Special View Info: Water
Utilities: Cable Available, Electricity Connected, Sewer Available, Water Connected
Water: Public
Water Access: Canal - Saltwater, Intracoastal Waterway
Water Access Y/N: Yes
Waterfront Features: Gulf/Ocean, Intracoastal Waterway, Marina in Community, Seawall - Concrete
Water View: Gulf/Ocean - Full, Intracoastal Waterway
Windows: Window Treatments
Zoning: AE
Room Sizes
Primary Bedroom: 15x13
Bedroom 2: 15x13
Living Room: 15x16
Local Schools
High School: Dunedin High-PN
Middle School: Palm Harbor Middle-PN
Elementary School: San Jose Elementary-PN
Listed By / Shown By
Listed By
Agency Name: SUNCOAST SHORES REALTY
Agency Contact: 727-278-2619
Shown By
Agent Name: Brian Guyer
Agent Phone: Cell: (386) 943-0221
Agency Title: Adams Cameron & Co. REALTORS

Estimate Your Payment
Estimated Payment
$ 3,304.40 per month $2,658.55 Principal & Interest $500.17 Property Tax $145.69 Homeowner's InsuranceChange Payment Information




Member Participants (and their affiliated licensees, if applicable) shall indicate on their websites that IDX information is provided exclusively for consumers’ personal non-commercial use, that it may not be used for any purpose other than to identify prospective properties consumers may be interested in purchasing, that the data is deemed reliable but is not guaranteed by MLS GRID, and that the use of the MLS GRID Data may be subject to an end user license agreement prescribed by the Member Participant’s applicable MLS if any and as amended from time to time. MLS GRID may, at its discretion, require use of other disclaimers as necessary to protect Member Participant, and/or their MLS from liability.
Based on information submitted to the MLS GRID. All data is obtained from various sources and may not have been verified by broker or MLS GRID. Supplied Open House Information is subject to change without notice. All information should be independently reviewed and verified for accuracy. Properties may or may not be listed by the office/agent presenting the information.
Privacy Policy / DMCA Notice / ADA Accessibility


This site is hosted, designed and copyright
© 1994 - 2026 by
Delta Media Group, Inc. -- Patent Pending --
433 S Paula Drive, Unit 42 | MLS# TB8483849
This condo located at 433 S Paula Drive, Unit 42, Dunedin, FL 34698 is currently listed for sale with an asking price of $499,500. This property was built in 1975 and has 2 bedrooms and 2 full and 1 partial baths with 1290 sq. ft. S Paula Drive, Unit 42 is located in the SOUTH PAULA POINT CONDO subdivision. Search SOUTH PAULA POINT CONDO real estate on brianguyer.adamscameron.com today.