
Brian Guyer
REALTOR®


BEDS2
BATHS2 full 1 partial
SQUARE FEET1,225
MLS#TB8544426
STATUSActive
PROPERTY TYPEResidential - Condominium
SUBDIVISIONSOUTH PAULA POINT CONDO
Property Description
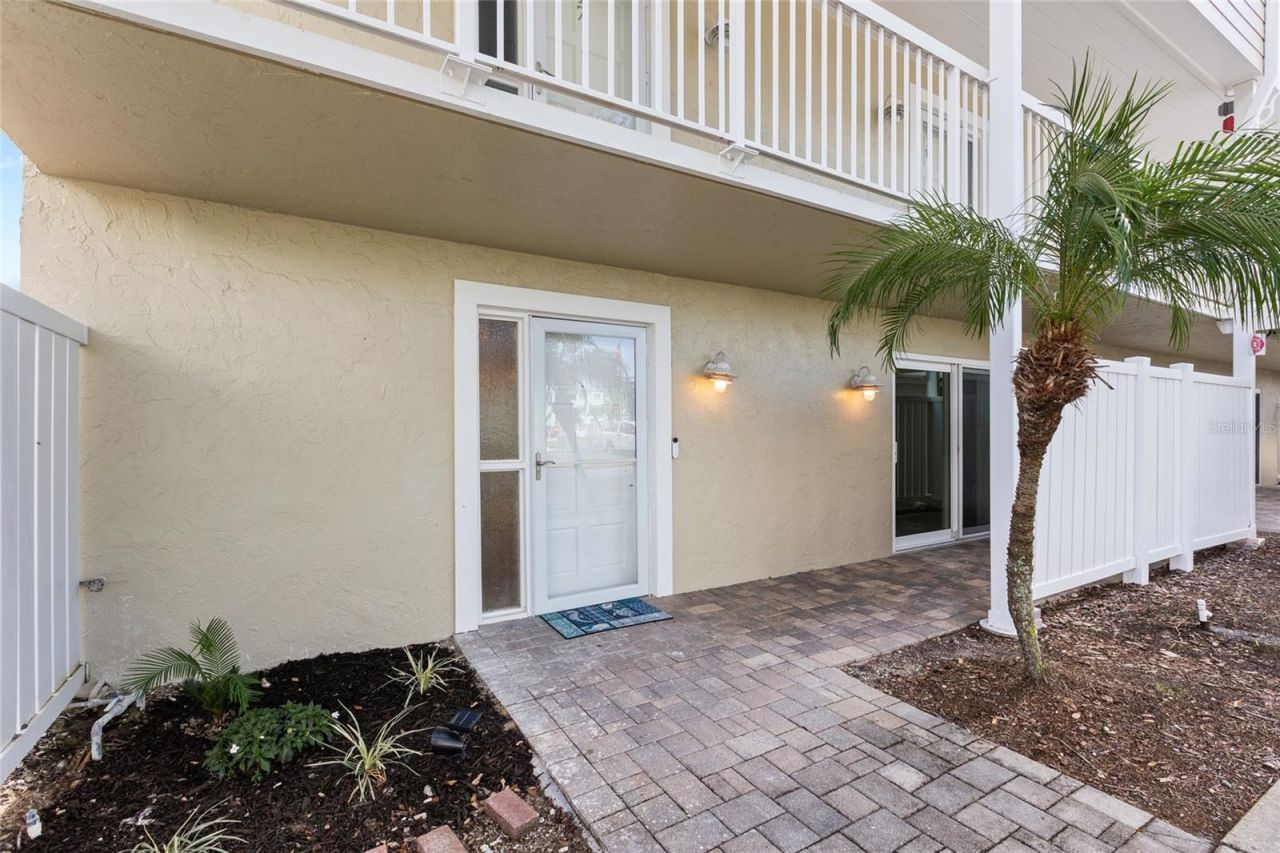
The kind of place where mornings begin with coffee by the water and evenings end with sunset over the canal. This beautifully renovated 2-bedroom, 2.5-bath, first-floor end unit offers 1,225 square feet of effortless coastal living, and is one of only two first-floor end units in the community. Step inside to a bright, spacious interior featuring tray ceilings, crown molding, and water views from the living space. The recently renovated kitchen is both beautiful and functional, offering custom wood cabinetry, corian countertops, and new frigidaire stainless steel appliances with plenty of counter space for cooking, entertaining or simply enjoying a quiet breakfast at home. Both bedrooms feature large closets, new ceramic tile flooring and private en-suite bathrooms, with newly updated vanities. The primary suite enjoys its own private patio overlooking the canal, while the guest suite offers a fenced front paver patio for additional privacy and outdoor living. Outside, the expansive rear paver patio is the perfect place to sip your morning coffee, enjoy evening cocktails, or watch for dolphins traveling through the canal. With access to the water, kayaking and paddleboarding are right outside your door. Community amenities include; a heated saltwater pool, shuffleboard courts, clubhouse, kayak racks, and additional storage options. A covered one-car carport with a private 7x3 storage closet is also included. Recent updates include; Newly renovated kitchen, new bathroom vanities, new interior paint throughout, new ceramic tile flooring in living and bedrooms, new ceiling fans, walk-in tub in primary en-suite, water heater (2022), HVAC (2018), kitchen appliance suite (2026), and impact-resistant sliders throughout. The $1,042.52 monthly association fee includes; water, sewer, trash, basic cable, pool, clubhouse, escrow reserves, and more. Ideally located near Dunedin Golf Club, the Pinellas Trail, Honeymoon Island, Dunedin Causeway, and Marker 1 Marina, with Downtown Dunedin less than 15 minutes away. Enjoy local restaurants, shops, breweries, farmers markets, festivals, and the laid-back coastal lifestyle Dunedin is known for. Waterfront views, private outdoor spaces, resort-style amenities, and an unbeatable location, this is Florida living at its best.
Property Features
Property Type: Residential - Condominium
Cooling: Central Air
Fenced: Yes
Heating: Central
Lot Size: 2.00 Acres
Roof Type: Shingle
Stories: 1.0
Taxes: $2,599
Year Built: 1975
Amenities
Ceiling Fans(s)
Crown Molding
Eat-in Kitchen
Kitchen/Family Room Combo
Living Room/Dining Room Combo
Open Floorplan
Primary Bedroom Main Floor
Split Bedroom
Stone Counters
Thermostat
Tray Ceiling(s)
Window Treatments
Lighting
Rain Gutters
Sidewalk
Feature Descriptions
Appliances: Dishwasher, Disposal, Dryer, Electric Water Heater, Microwave, Range, Refrigerator, Washer
Association Amenities: Cable TV, Clubhouse, Maintenance, Pool, Shuffleboard Court, Storage
Body of Water: GULF OF AMERICA
Community Features: Clubhouse, Deed Restrictions, Pool, Sidewalks, Street Lights
Condo Fee: $1043/ Monthly
Days on Site: 11
Directions: Heading north on Bayshore Blvd, turn left onto Causeway Blvd, left onto Paula Dr S, then the property will be on your right. Unit 1 is on the south end of the building, first floor, end unit.
Exterior: Block
Fencing: Fenced, Vinyl
Flood Zone Code: AE
Flooring: Ceramic Tile
Foundation: Slab
Frontage Canal Salt: 25
Frontage ICW: 25
HOA Y/N: Yes
Home Warranty Y/N: No
Listing Terms: Cash, Conventional
Lot Dimensions: 2
Number of Pets: 2
Ownership: Fee Simple
Parking: Covered, Guest
Parking Notes: Covered, Guest
Patio/Porch: Covered, Patio
Pets Allowed: Yes
Pets Restrictions: Pets are not permitted without the prior approval of the Board of Administrators. No pet shall exceed 20 pounds gross weight at maturity. All pets must receive immunization shots required by local ordinances, and must be licensed by municipal authorities.
Pets Size: Small (16-35 Lbs.)
Pets Weight (Max): 20
Property Attached Y/N: No
Property Sub-Type: Condominium
Security: Smoke Detector(s)
Sewer: Public Sewer
Showing Instructions: Supra Lock Box, Appointment Only, ShowingTime
Special Sale Provisions: None
Special View Info: Water
Utilities: Cable Connected, Electricity Connected, Sewer Connected, Water Connected
Water: Public
Water Access: Canal - Saltwater, Intracoastal Waterway
Water Access Y/N: Yes
Waterfront Features: Canal - Saltwater, Intracoastal Waterway
Water View: Canal, Intracoastal Waterway
Room Sizes
Kitchen: 9x16
Living Room: 15x18
Primary Bedroom: 13x15
Primary Bathroom: 5x11
Bedroom 2: 13x15
Bathroom 2: 5x10
Local Schools
High School: Dunedin High-PN
Middle School: Palm Harbor Middle-PN
Elementary School: San Jose Elementary-PN
Listed By / Shown By
Listed By
Agency Name: KELLER WILLIAMS REALTY PORTFOLIO COLLECTION
Agency Contact: 727-489-0800
Shown By
Agent Name: Brian Guyer
Agent Phone: Cell: (386) 943-0221
Agency Title: Adams Cameron & Co. REALTORS

Estimate Your Payment
Estimated Payment
$ 2,181.51 per month $1,862.85 Principal & Interest $216.58 Property Tax $102.08 Homeowner's InsuranceChange Payment Information




Member Participants (and their affiliated licensees, if applicable) shall indicate on their websites that IDX information is provided exclusively for consumers’ personal non-commercial use, that it may not be used for any purpose other than to identify prospective properties consumers may be interested in purchasing, that the data is deemed reliable but is not guaranteed by MLS GRID, and that the use of the MLS GRID Data may be subject to an end user license agreement prescribed by the Member Participant’s applicable MLS if any and as amended from time to time. MLS GRID may, at its discretion, require use of other disclaimers as necessary to protect Member Participant, and/or their MLS from liability.
Based on information submitted to the MLS GRID. All data is obtained from various sources and may not have been verified by broker or MLS GRID. Supplied Open House Information is subject to change without notice. All information should be independently reviewed and verified for accuracy. Properties may or may not be listed by the office/agent presenting the information.
Privacy Policy / DMCA Notice / ADA Accessibility


This site is hosted, designed and copyright
© 1994 - 2026 by
Delta Media Group, Inc. -- Patent Pending --
433 S Paula Drive , Unit 1 | MLS# TB8544426
This condo located at 433 S Paula Drive , Unit 1, Dunedin, FL 34698 is currently listed for sale with an asking price of $349,999. This property was built in 1975 and has 2 bedrooms and 2 full and 1 partial baths with 1225 sq. ft. S Paula Drive , Unit 1 is located in the SOUTH PAULA POINT CONDO subdivision. Search SOUTH PAULA POINT CONDO real estate on brianguyer.adamscameron.com today.